
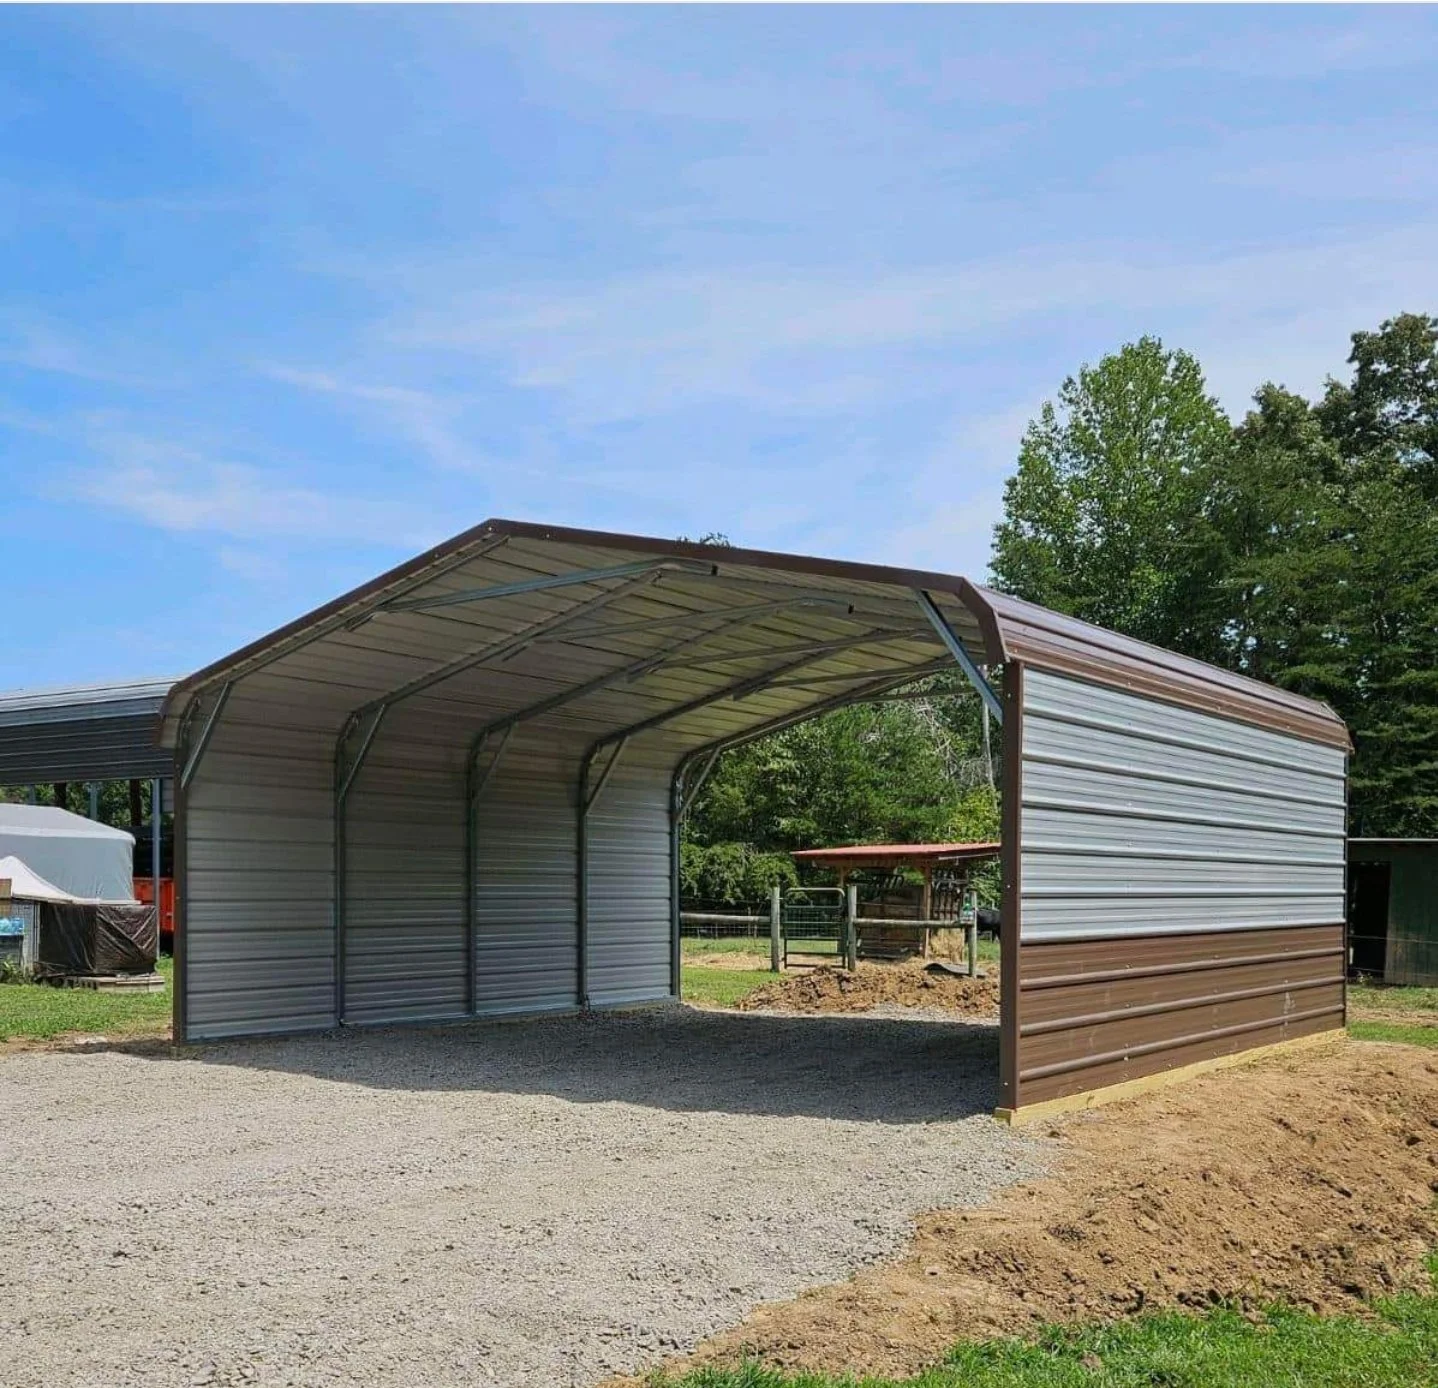
Carports
Protect your vehicles from the elements with a sturdy, reliable metal carport. Big Rock Buildings offers custom carports designed to fit your needs, whether for a single car, multiple vehicles, or larger equipment. Built with high-quality materials, our carports provide long-lasting protection against sun, rain, hail, and other harsh weather conditions, ensuring your vehicles stay safe, secure, and well-maintained for years to come.


Financing & Rent-to-own


Custom Designed Carports Installed In Arkansas For You.
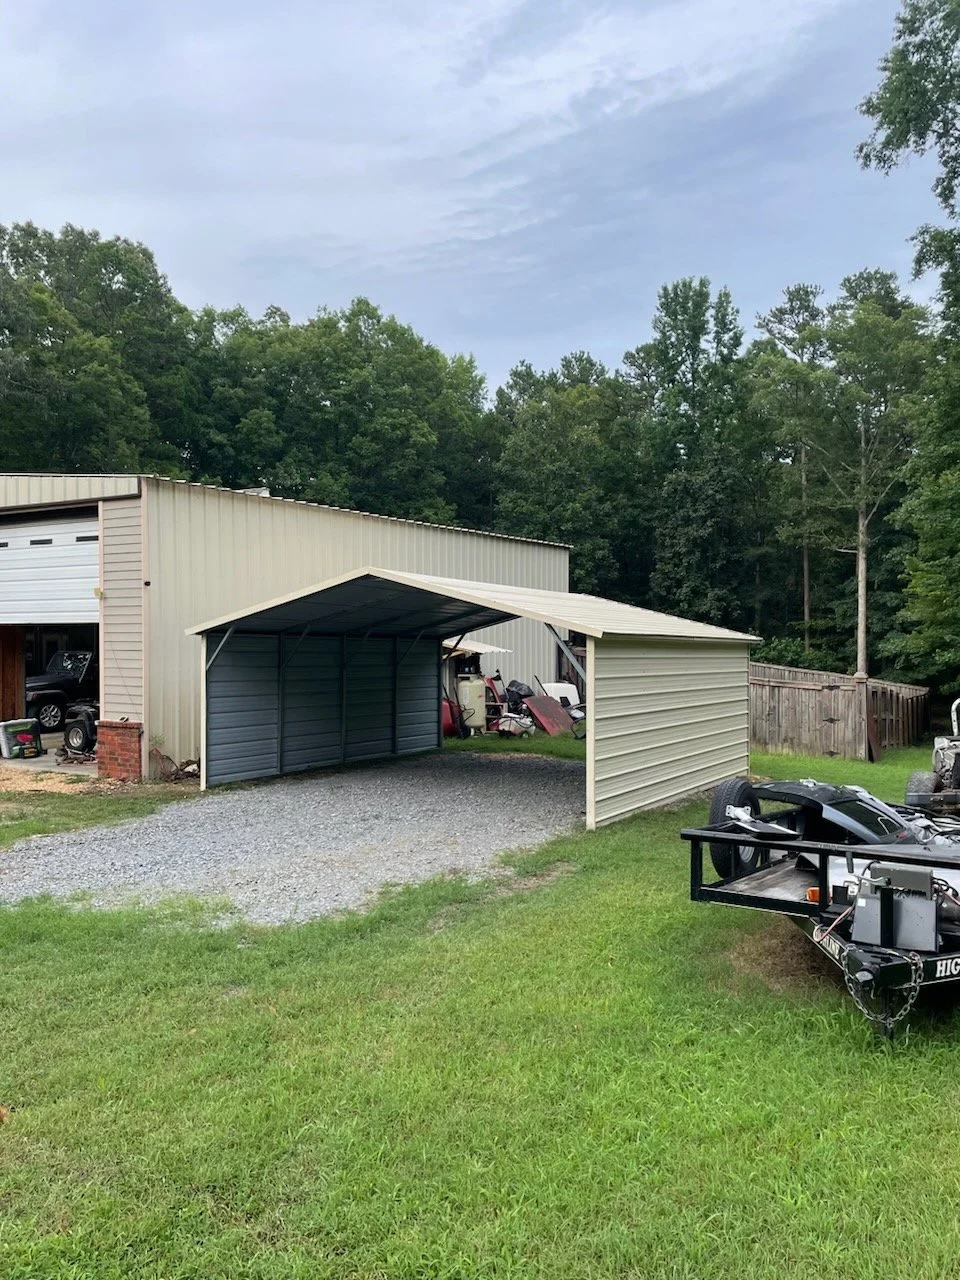
A-Frame Carport
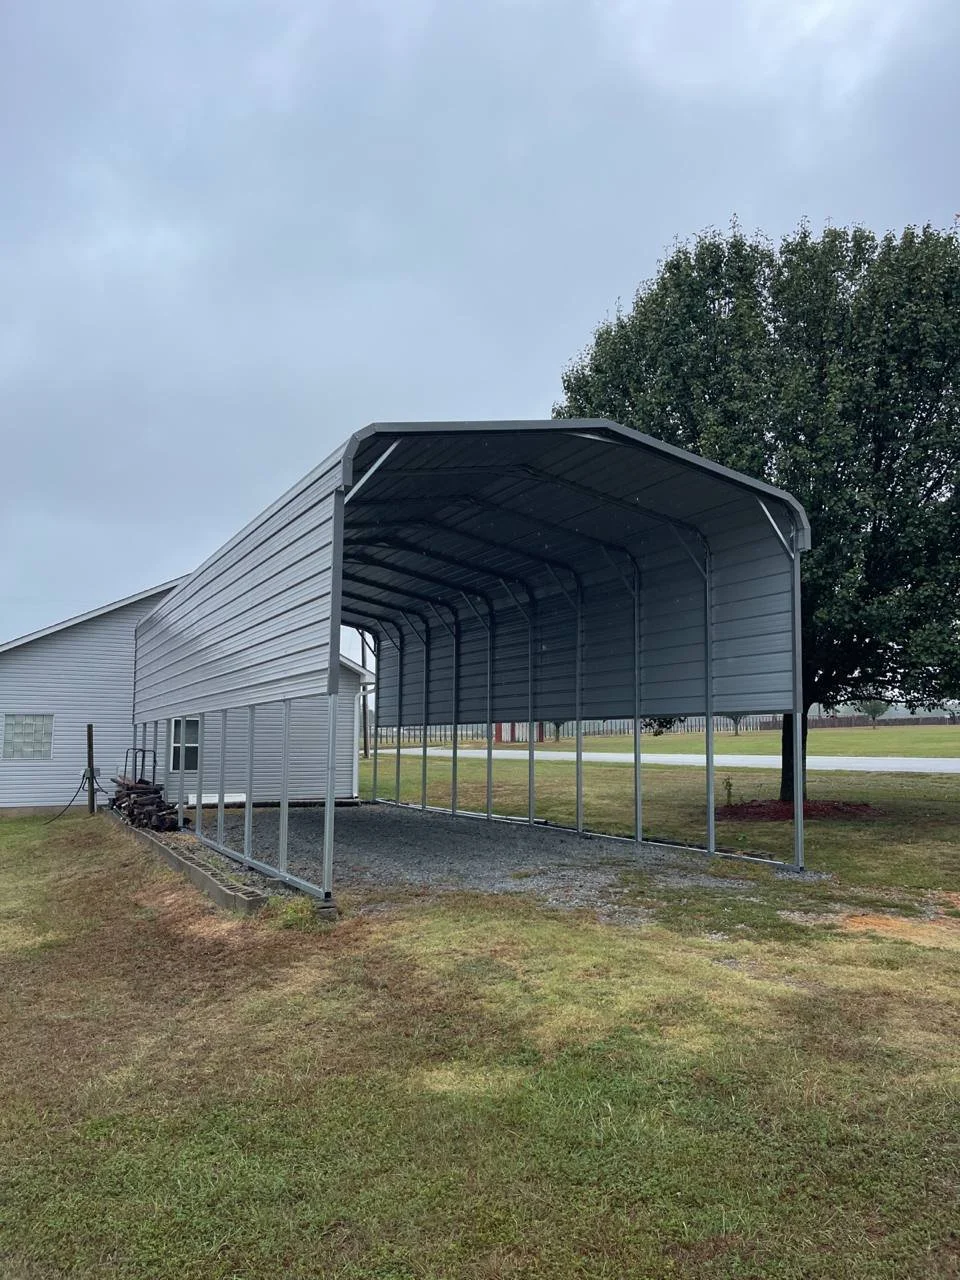
RV Cover
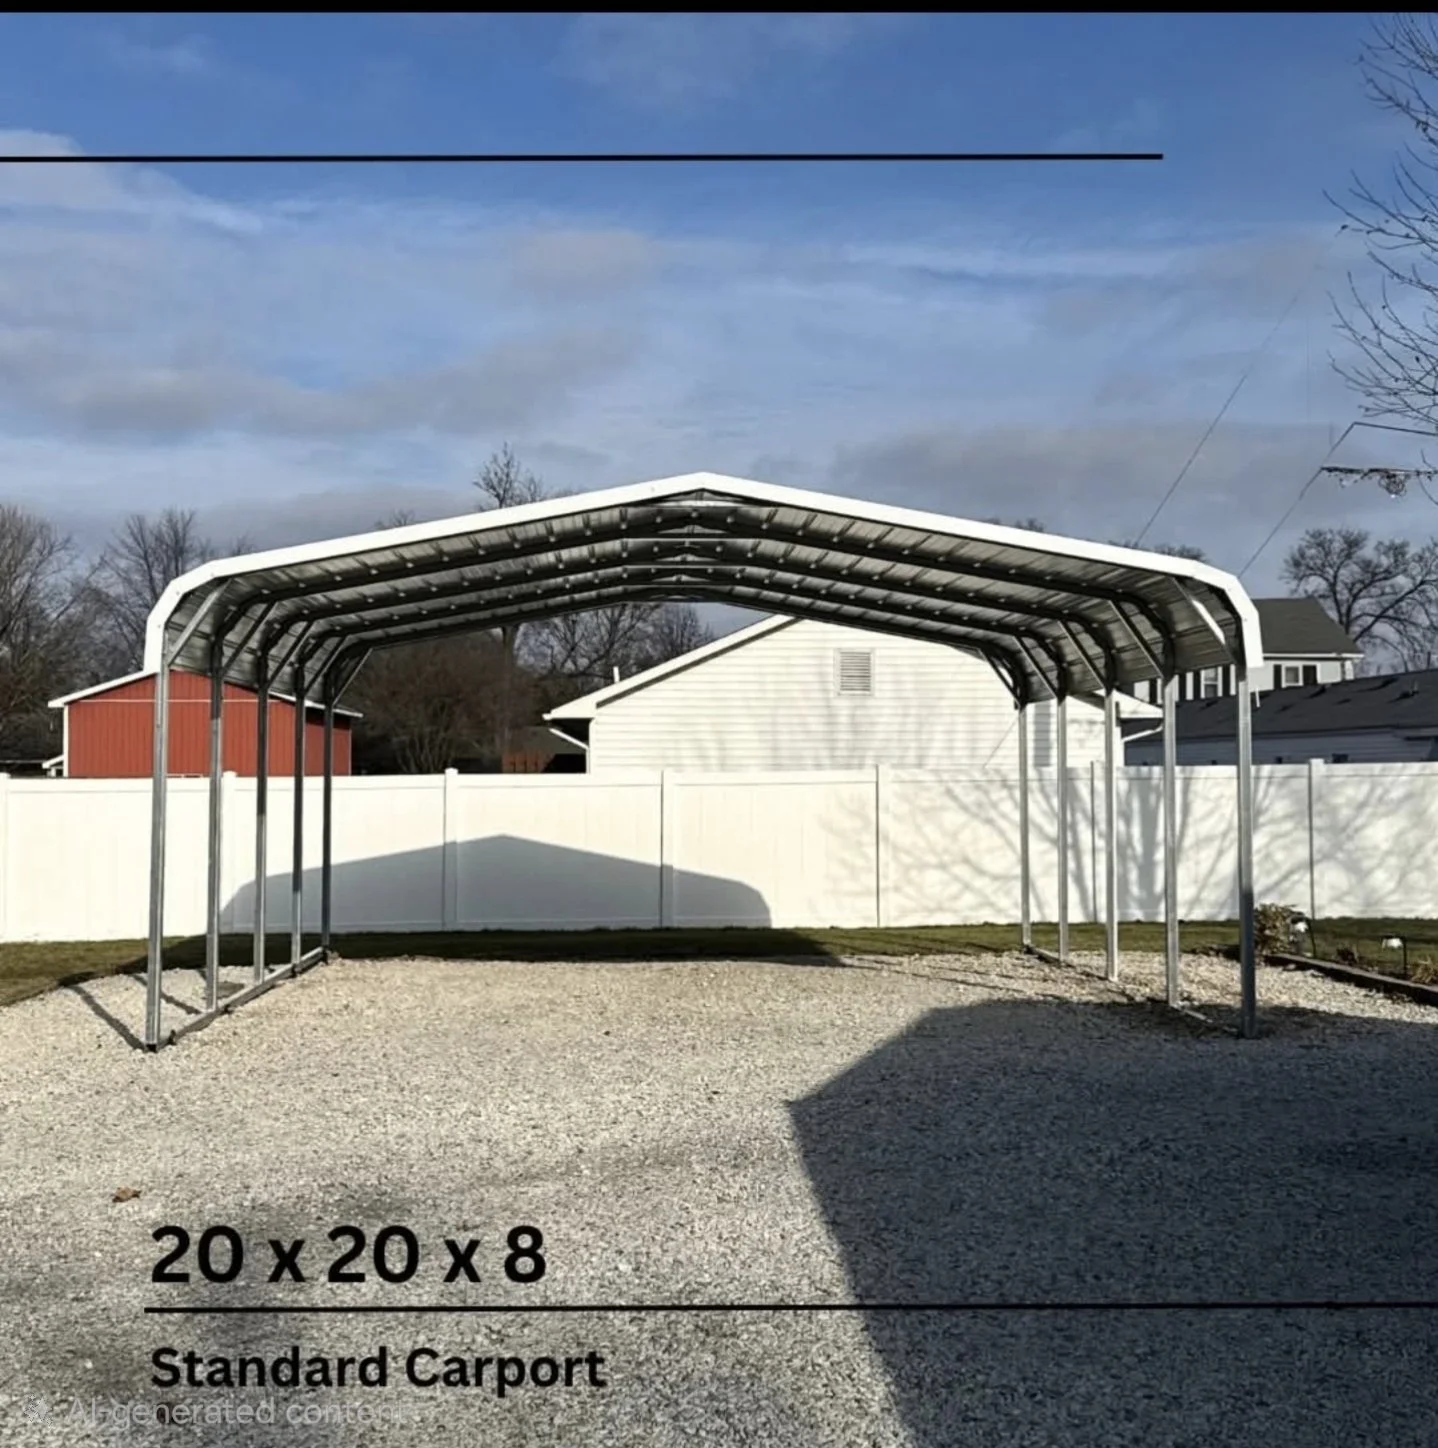
Regular Roof Carport
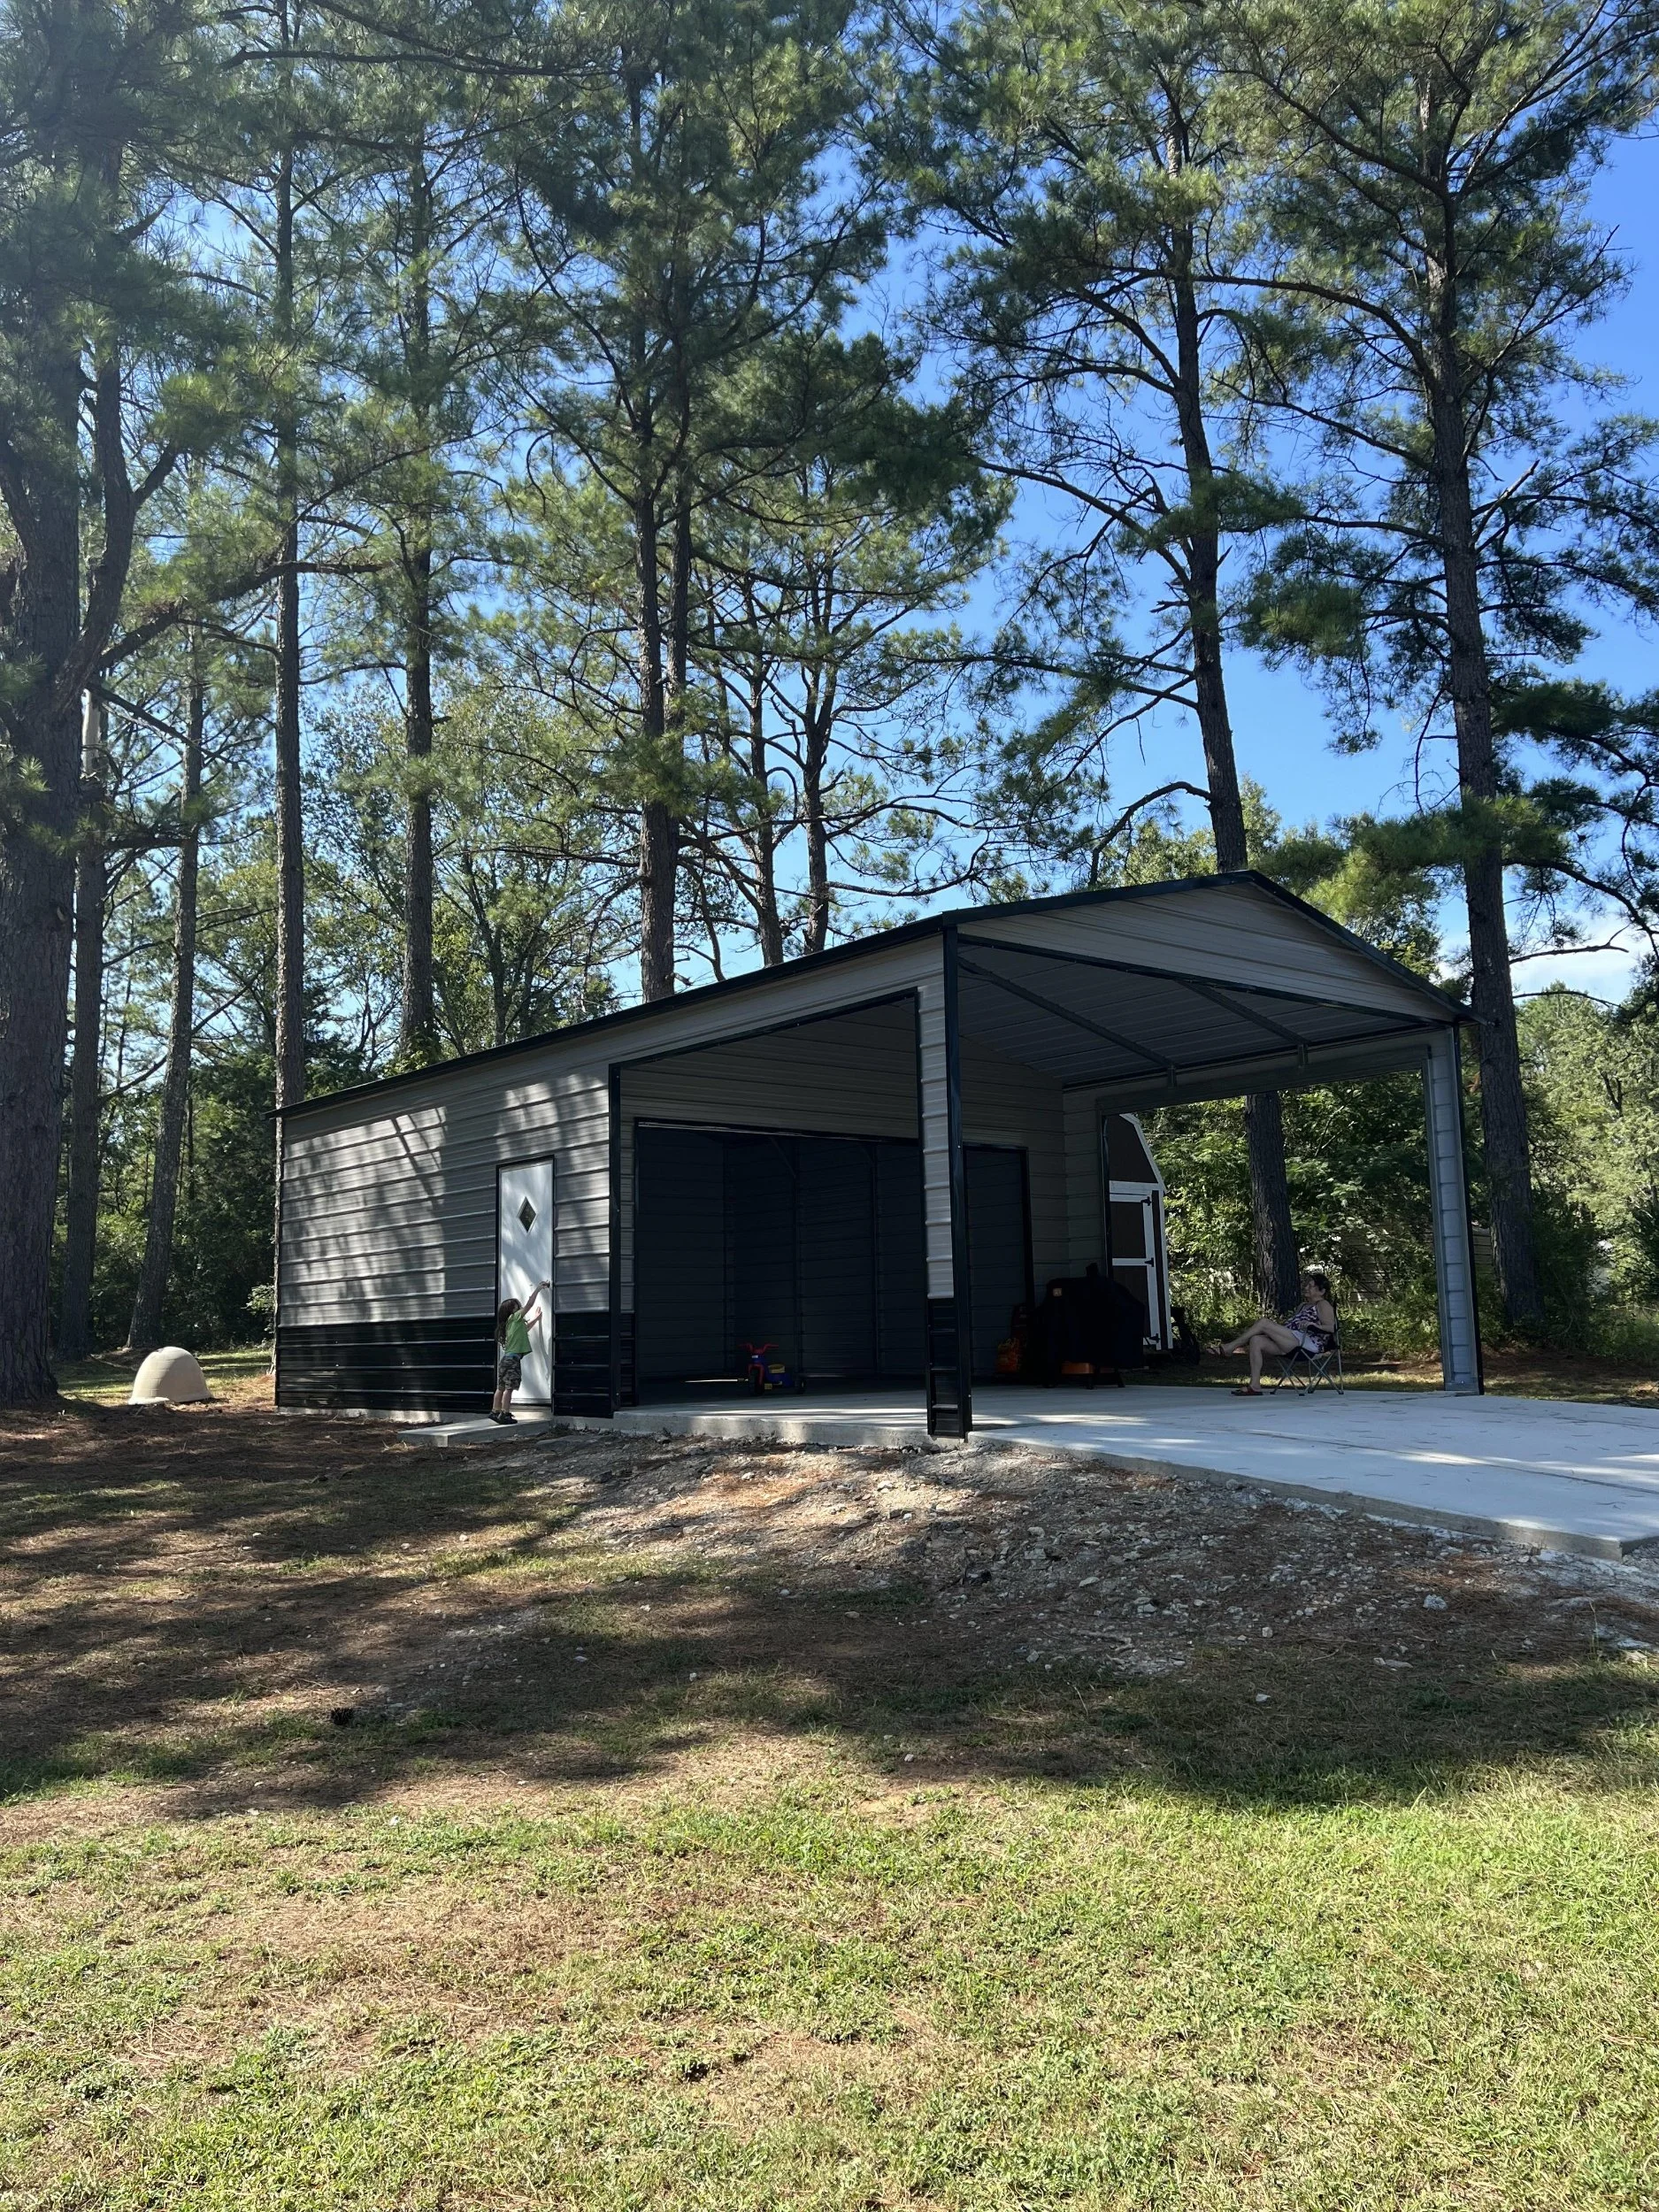
Utility Carport
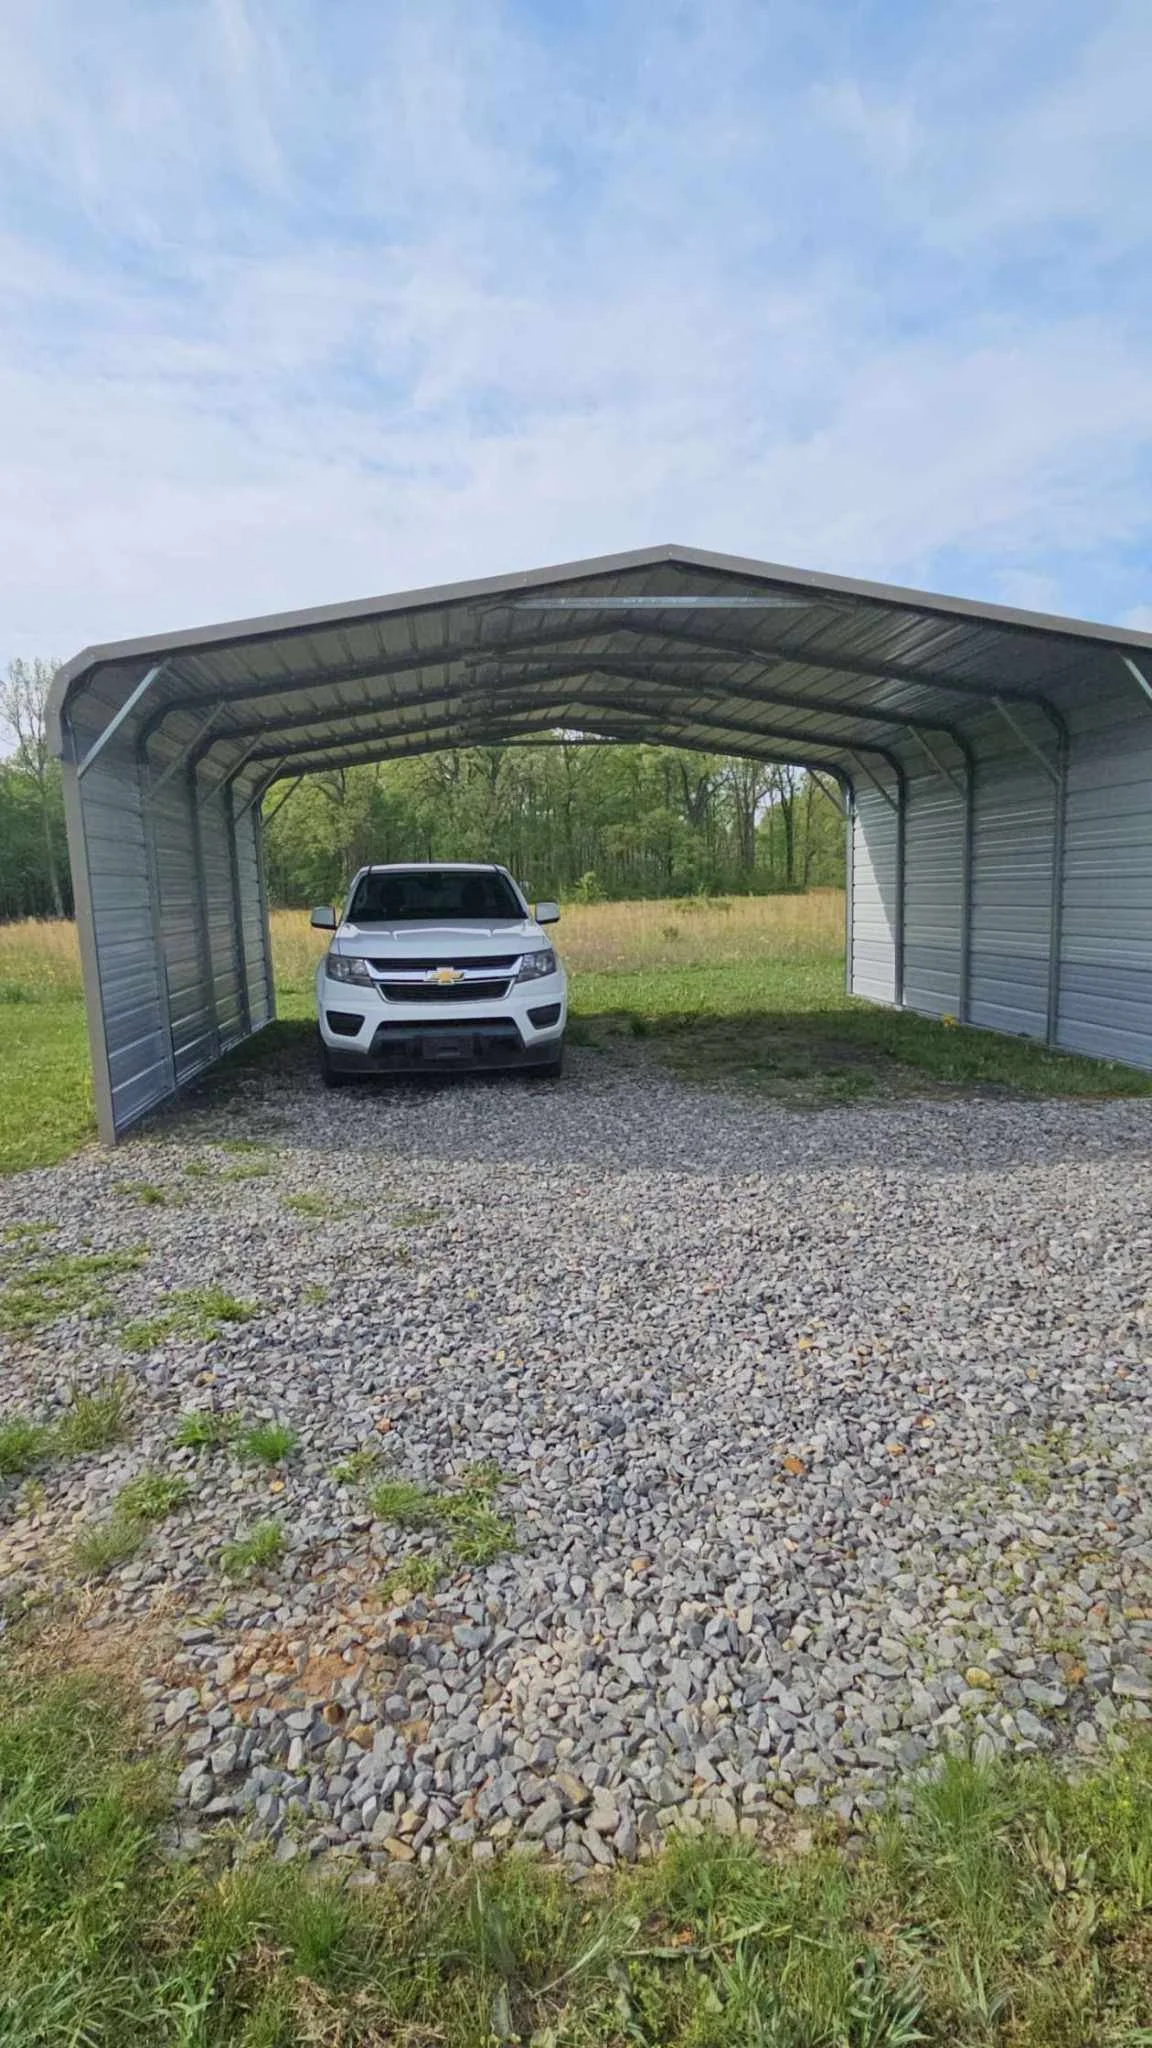
Regular Roof Carport
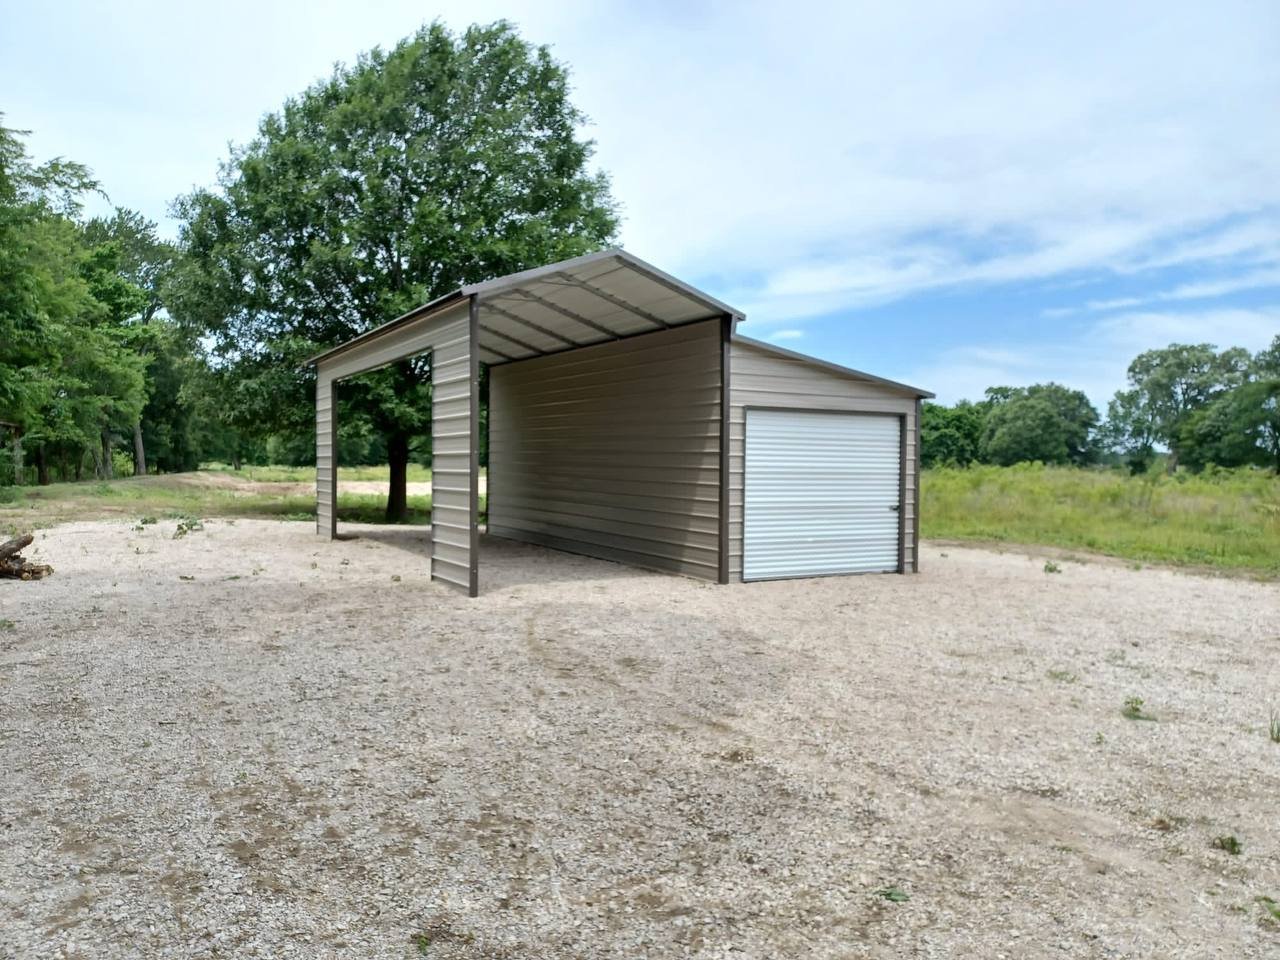
RV Cover w/ Lean-to
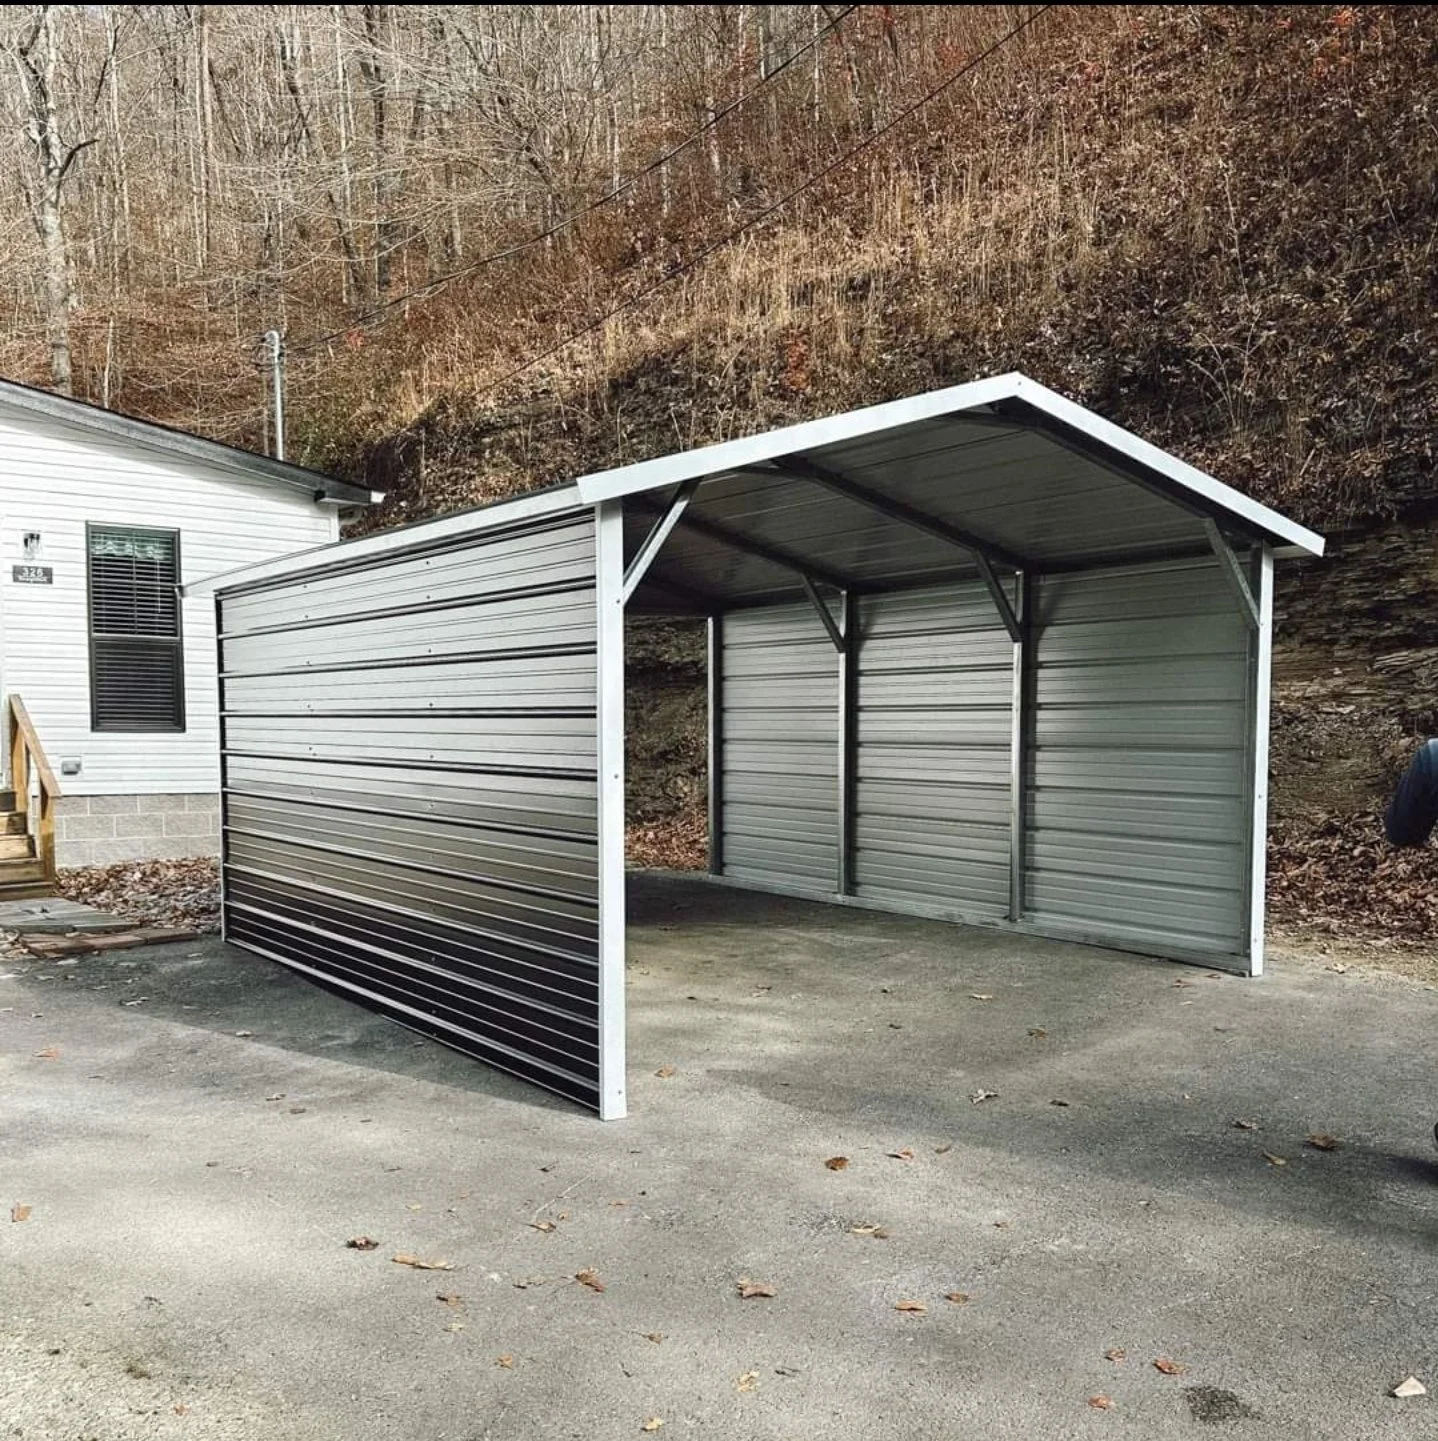
A-Frame Carport
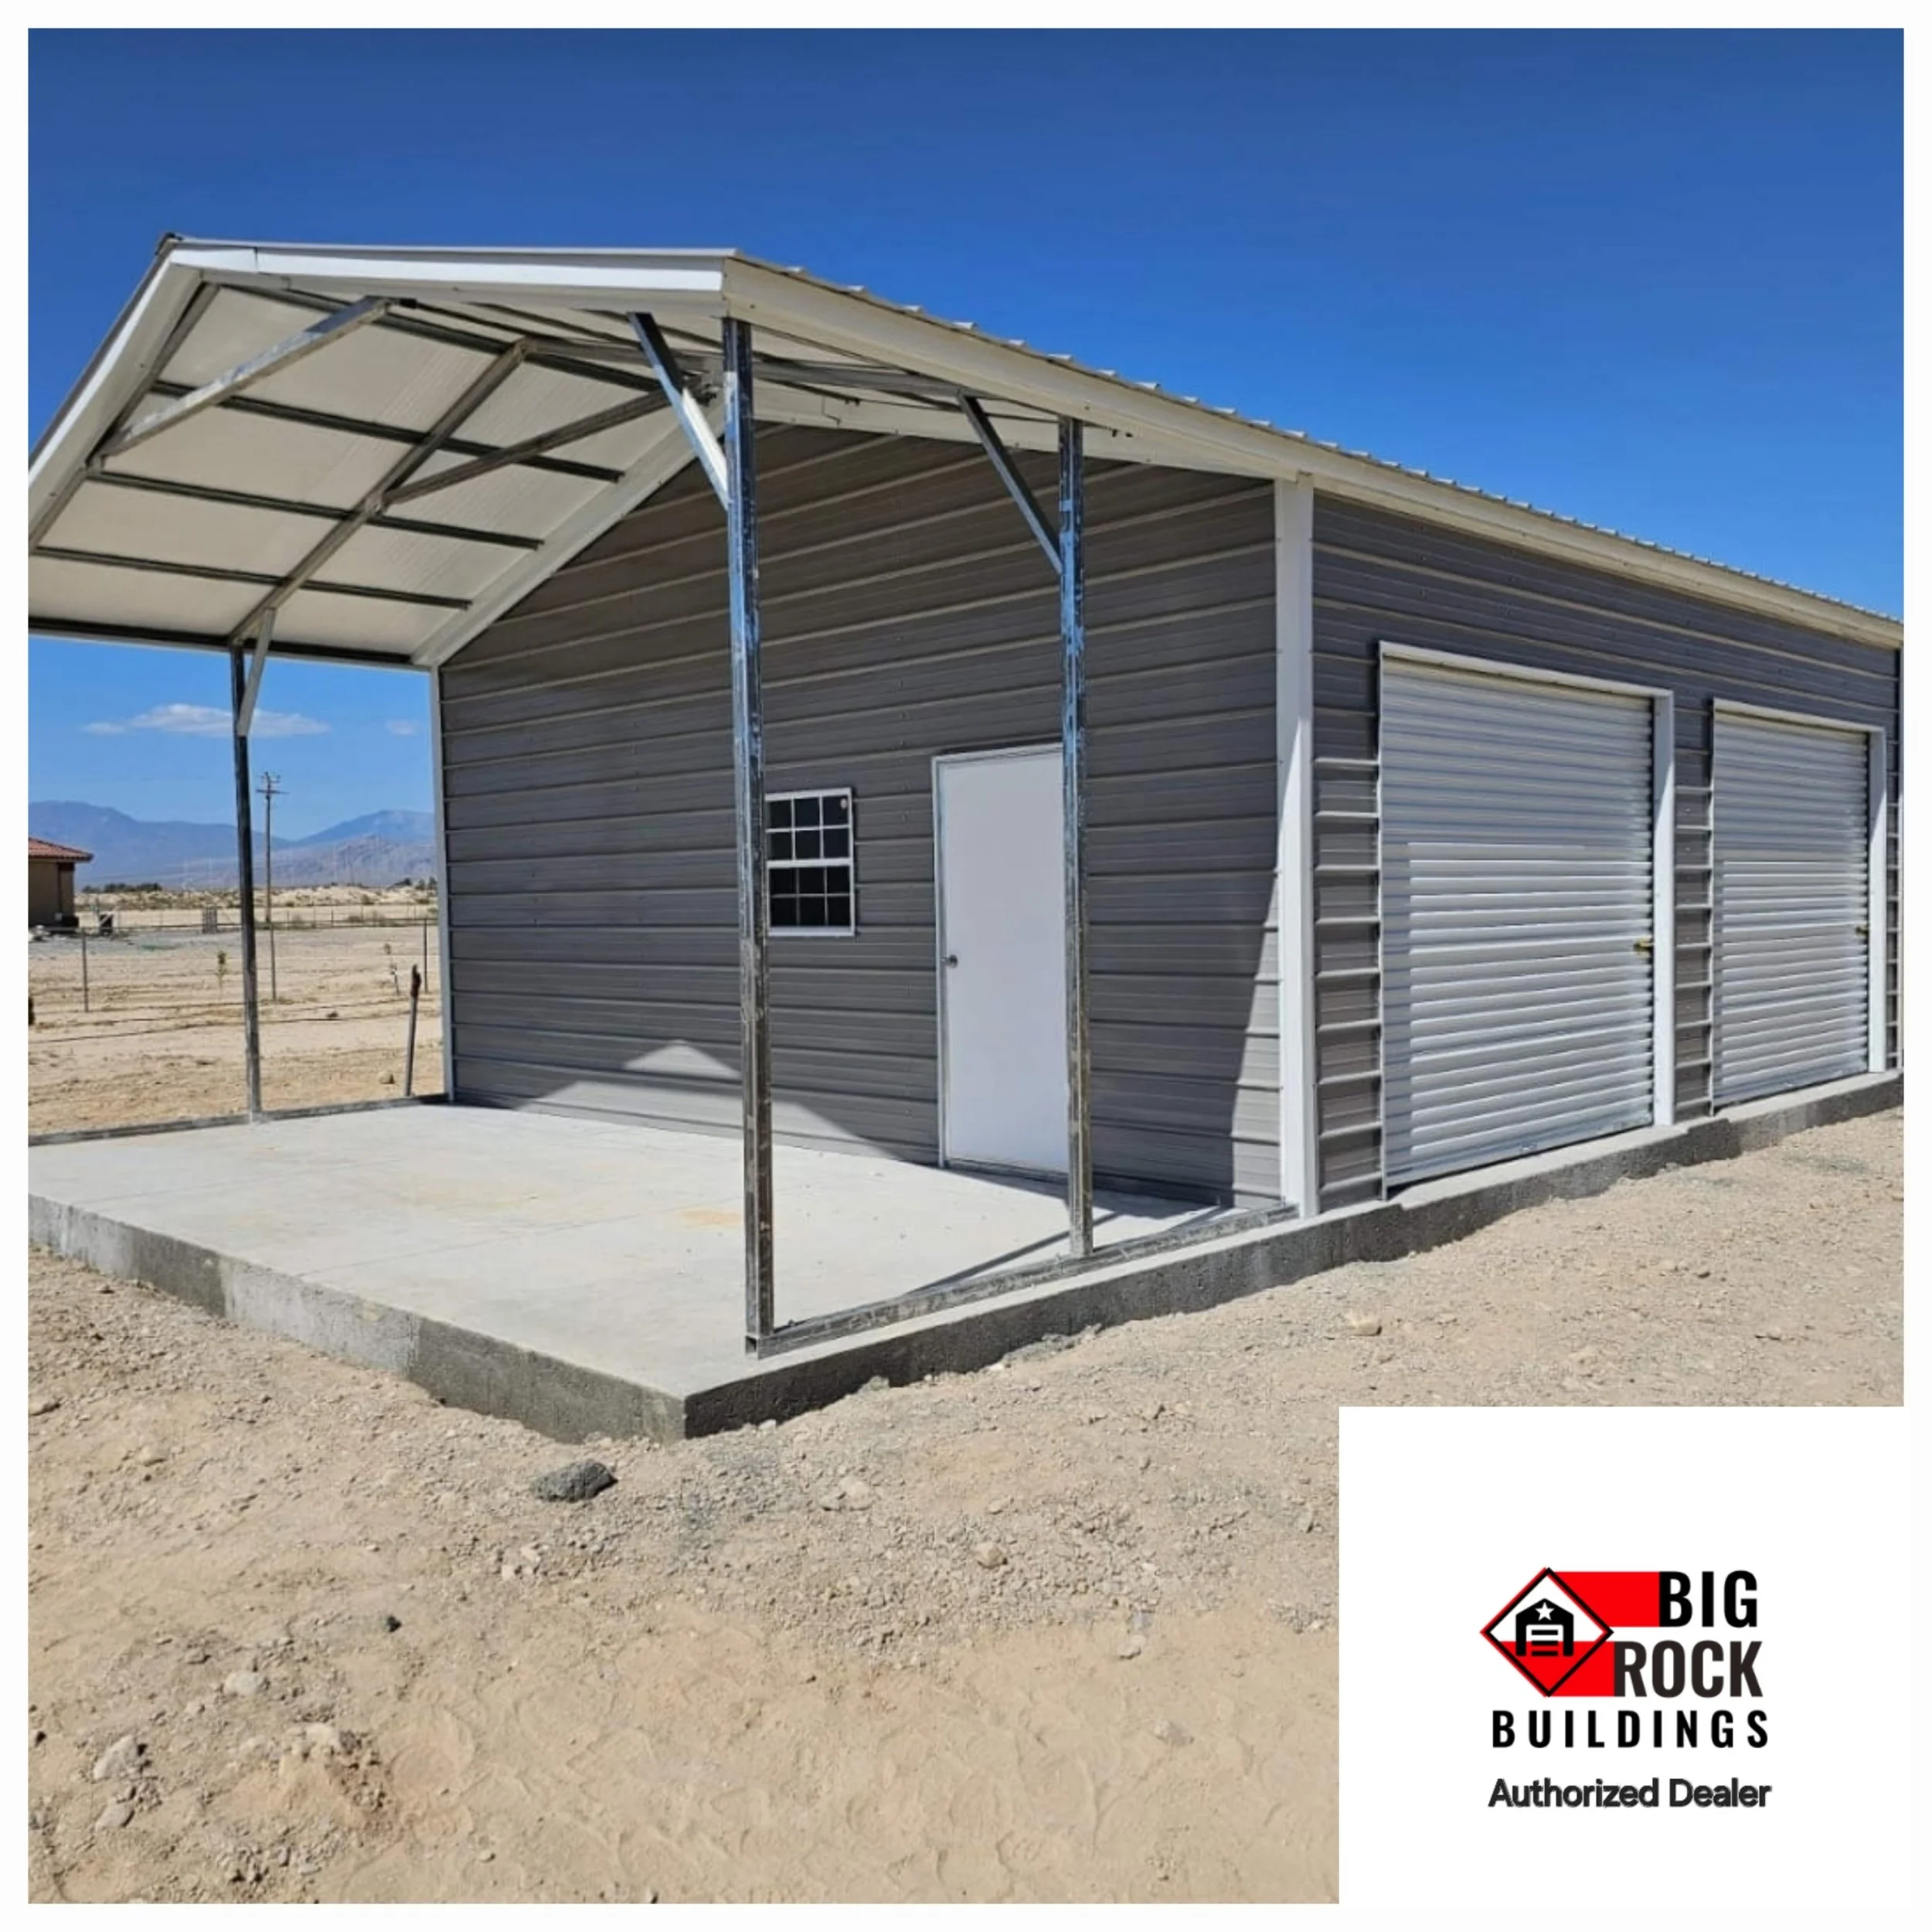
Utility Carport
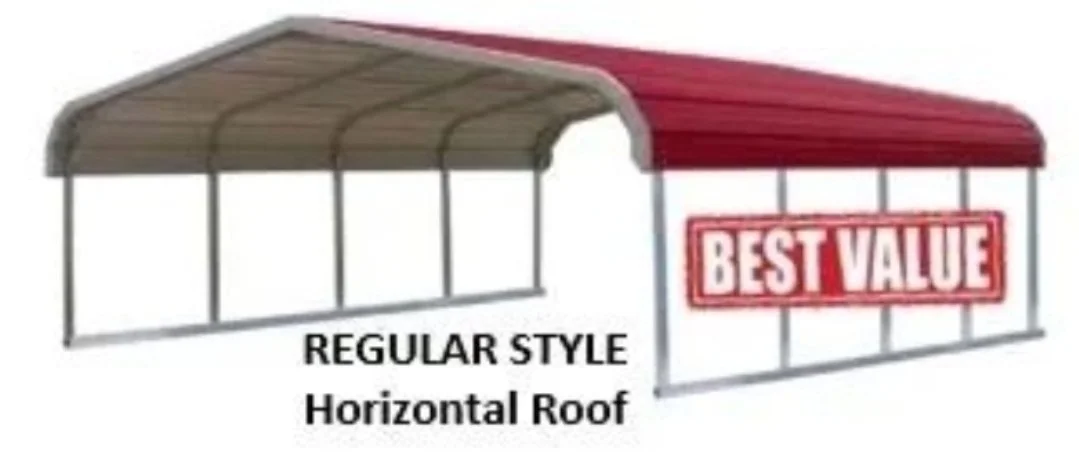
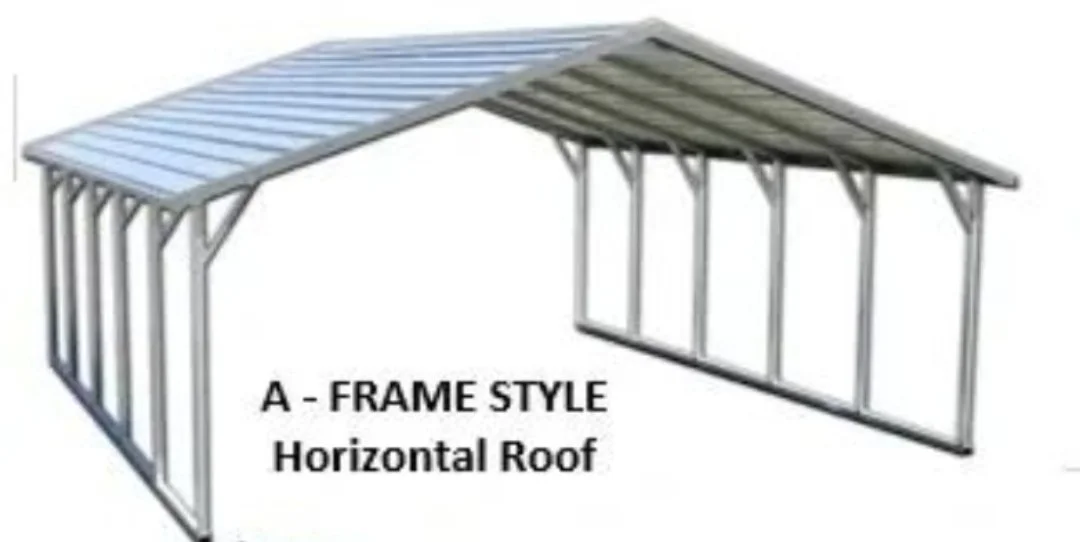
To illustrate these roof types, we've created a comparison image showing:
A Standard (Regular) Carport Roof (top) with its characteristic rounded-corner, continuous eave design.
An A-Frame Horizontal Roof (middle), featuring a peaked shape where the metal roof panels run parallel to the side of the carport.
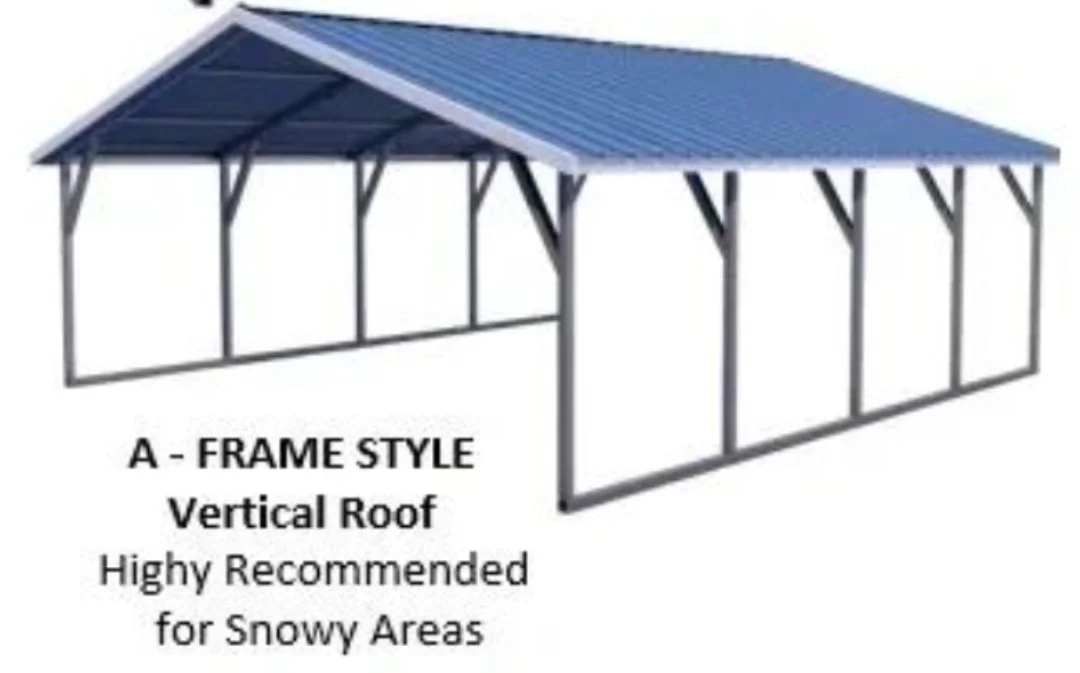
An A-Frame Vertical Roof (bottom), also peaked but with panels running from the peak down to the eave, providing the best runoff and durability.
Understanding Metal Carport Roof Styles: Standard vs. A-Frame
Choosing the right carport is essential to protect your vehicles and equipment from the elements. While the gauge of steel and the size are critical decisions, the design of the roof itself is a key factor in the structure's durability, appearance, and how well it handles weather. Here is a breakdown of the three main roof styles for metal carports: Standard (Regular), A-Frame Horizontal, and A-Frame Vertical.
1. Standard (Regular) Roof Carport
The Standard roof is the original style of steel carport. It is distinguished by its curved, rounded corners where the roof transitions into the sides. This "bow" design is achieved by rolling the continuous roof panel over the bent-leg frame.
Design: The roof panels are horizontal, running from the front of the carport to the back, following the curvature of the bow-type frame. This eliminates the need for ridge caps.
Pros: It is typically the most economical option. The rounded corners provide a softer look and can shed moderate amounts of rain.
Best For: Areas without significant snow or heavy, persistent rain, where cost is a primary consideration.
2. A-Frame Horizontal Carport Roof
The A-Frame Horizontal style (sometimes called Boxed-Eave) provides a traditional "A-Frame" look with a defined peak and distinct eaves.
Design: Like the Standard roof, the corrugated metal panels on an A-Frame Horizontal roof are installed horizontally, parallel to the ground, running from front to back.
Pros: It offers the appearance of a traditional building, making it a popular choice for homeowners who want their carport to better complement their house or other structures. The structure includes eaves for a finished look.
Cons: Because the panels are horizontal, water, snow, and debris (like leaves) can get trapped in the corrugations, making it less efficient at shedding them compared to vertical designs.
Best For: Residential areas with moderate weather that prioritize the aesthetic of a peaked roof over maximum load capacity.
3. A-Frame Vertical Carport Roof
The A-Frame Vertical roof is often considered the premium and strongest option. It shares the same A-frame shape as the horizontal style, but the installation of the metal panels is completely different.
Design: The panels are oriented vertically, running from the peak of the roof down to the eaves. This configuration requires additional horizontal bracing (purlins) in the frame to support the vertical panels. A ridge cap is required to seal the peak.
Pros: This orientation is extremely effective at shedding rain, snow, and debris, as they can flow directly off without getting trapped in horizontal corrugations. This design often leads to a higher snow load rating and is required on structures over certain lengths to ensure proper drainage.
Cons: The extra framework and labor make it the most expensive roof style.
Best For: Areas with heavy snow, high rainfall, or many trees, and for anyone seeking the longest-lasting, most low-maintenance solution.
Anchors for carports and buildings
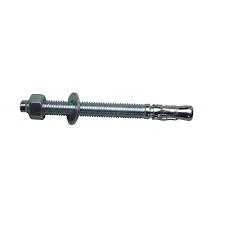
Concrete Anchors
Are specific for use in concrete, and must be added to the quote for the structure to be installed on concrete. The anchors are 6", ¼" inch in diameter. BRB assumes no liability for the damage done to the concrete during normal anchoring application. Concrete anchors are installed along the base rails of a structure every 5’
Wedge Anchors (Expansion Bolts)
Wedge anchors are the "gold standard" for heavy-duty carport installation. They are designed to anchor objects into solid concrete.
How they work: As the nut is tightened, the feathered wedge at the base expands against the walls of the pre-drilled hole, creating a mechanical interlock.
Best for: Permanent installations where high pull-out resistance is required.
Pros: Exceptional holding power; relatively easy to install.
Cons: Cannot be used in brick or block; once installed, they are difficult to remove without cutting the bolt.
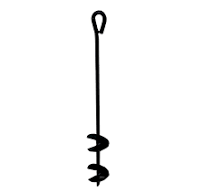
Mobile Home Anchors
When installing a steel carport or outdoor building, the most critical factor for longevity and safety is the anchoring system. While "mobile home anchors" is a common industry term, these heavy-duty helical anchors are the gold standard for securing structures directly to the ground. Unlike standard pin anchors—which are essentially long nails driven into the dirt—mobile home anchors are designed to resist uplift forces caused by high winds. These anchors feature a circular "helix" or flute at the bottom that screws into the soil, creating a powerful grip that keeps your building from shifting or flipping during a storm.
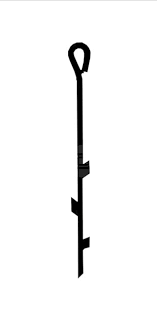
Asphalt Anchors
When installing a metal building or carport on an asphalt surface, your choice of anchoring system is the most critical factor for long-term stability. Standard concrete expansion bolts can crack asphalt, while simple rebar stakes may pull out during high winds.
Asphalt anchors are engineered to "grip" the unique composition of asphalt, providing the strength of a permanent foundation without damaging your driveway or parking lot
Wind Warranty
STRUCTURES ANCHORED WITH REBAR ANCHORS HAVE NO WIND WARRANTY
All structures come standard with a 120mph wind warranty when installed with the recommended amount of Ground Anchors, ConcreteAnchors, or Asphalt Anchors, depending on foundation type. Additional framing and sheet metal upgrades can increase this warranty up to140mph (10mph increase for 12g frame upgrade, 10mph increase for 26g sheet metal upgrade).